

Just Listed






Address
5583 Summit View Drive, BROOKSVILLE, FL
Price
$ 729,900
Property Attributes
- MLS#TB8549931
- TypeSingle Family
- Listing Status Active
- CountyHernando
- CityBROOKSVILLE
- AreaBrooksville
- NeighborhoodSOUTHERN HILLS PLANTATION
- Zip34601
- StyleTraditional
- Year Built2023
- Taxes$ 1106
- Price$ 729,900
- Bedrooms4
- Full Bathrooms3
- Half Bathrooms1
- Sqr Footage3119
- Lot Size0.29 Acres
Data Source:
Stellar MLS
Property Description
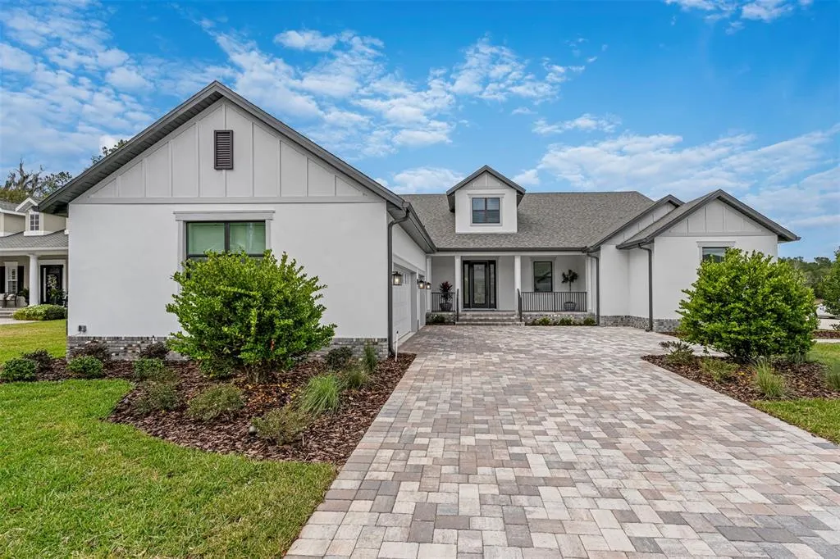
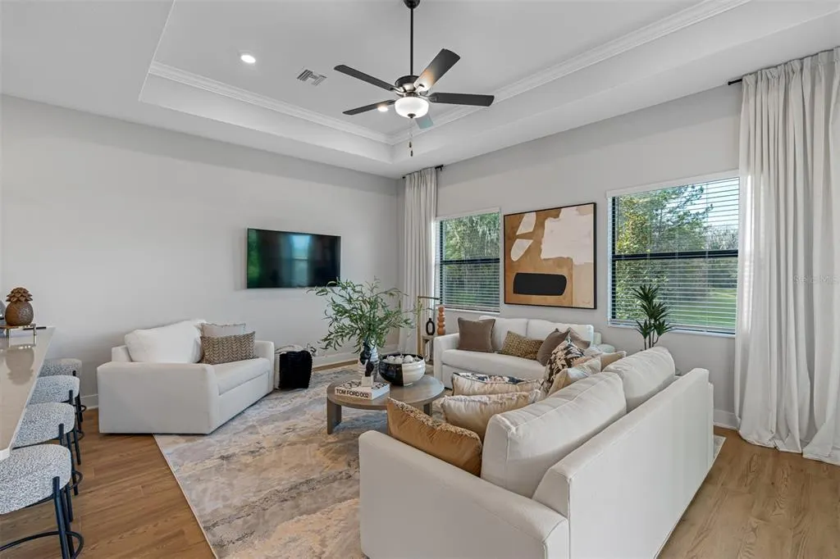
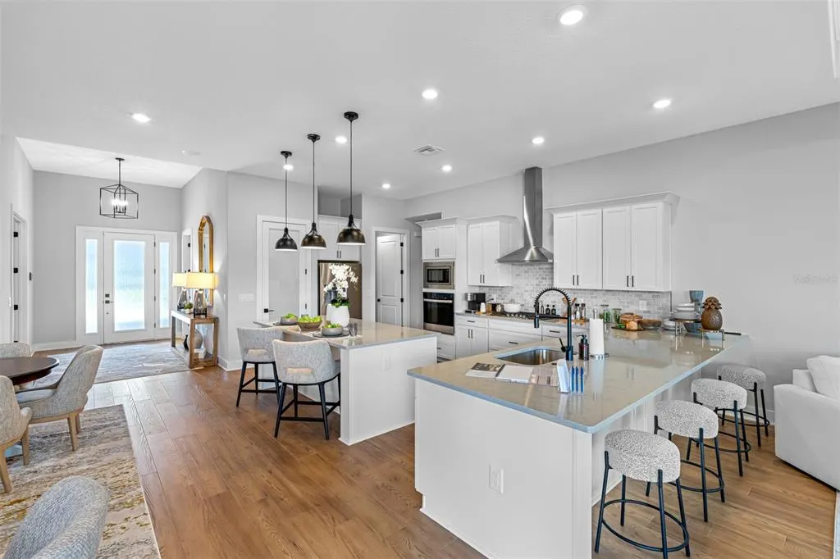
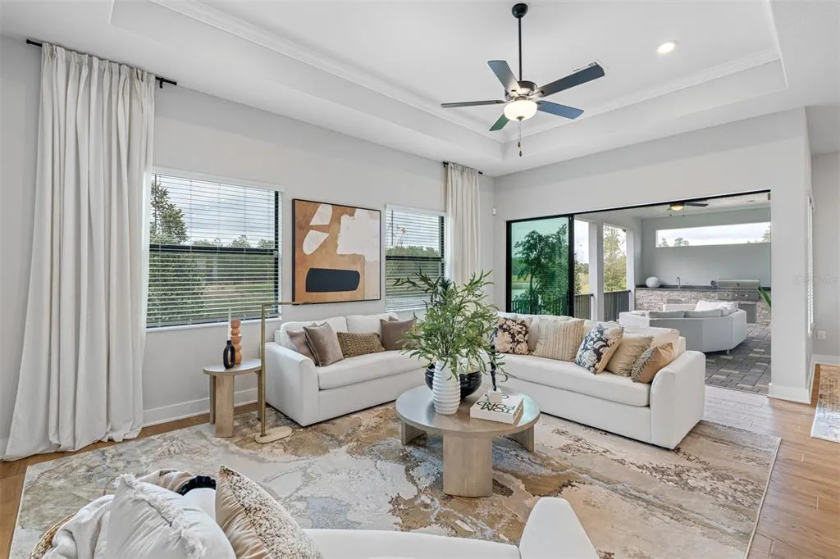
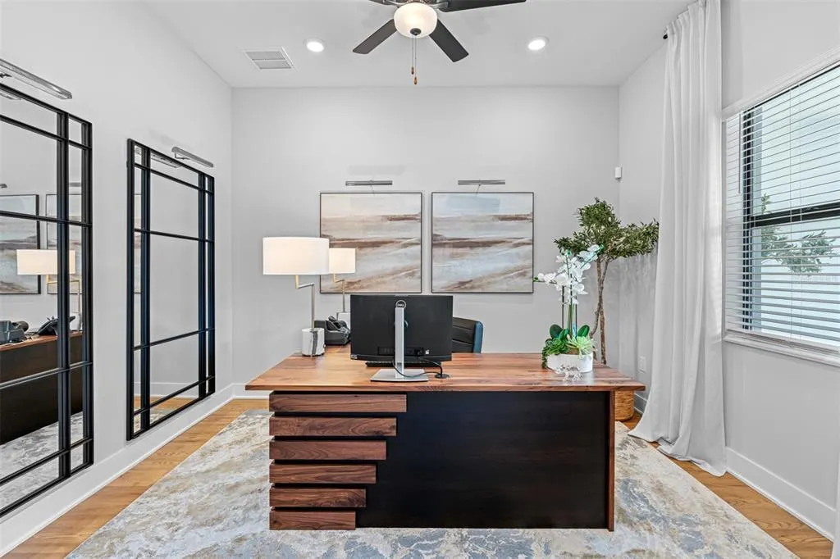
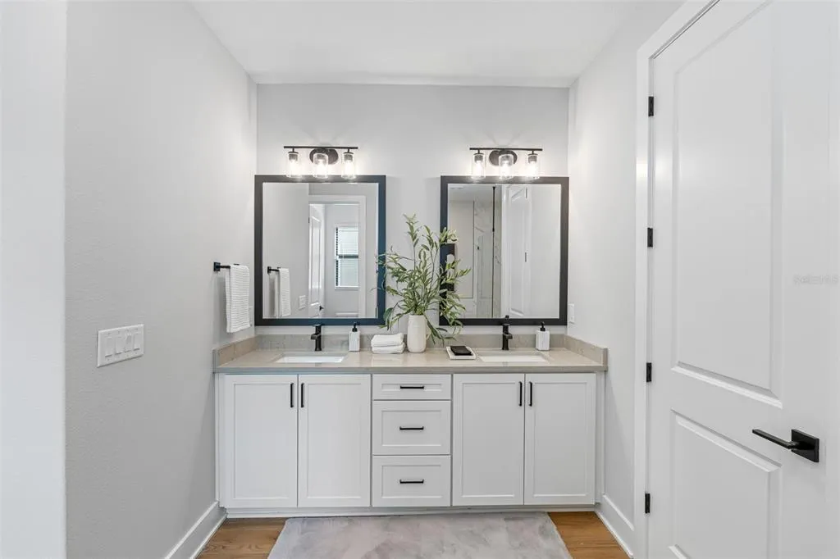
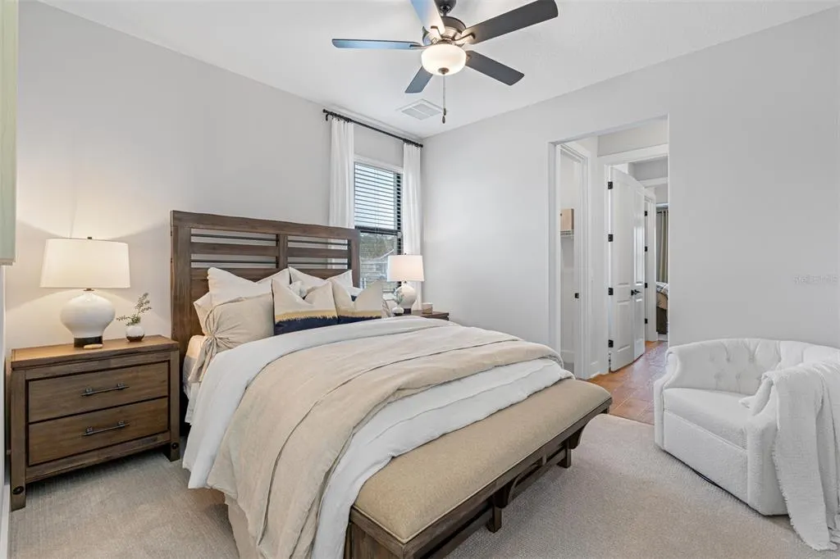
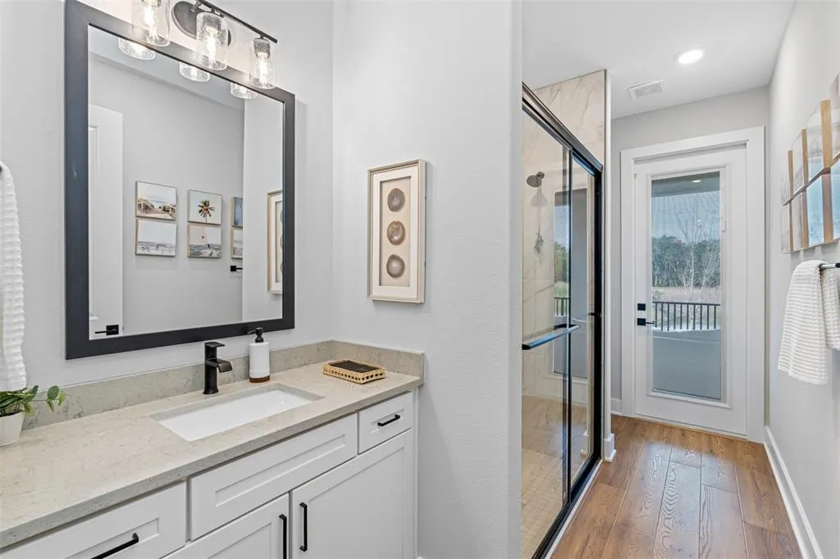
NEW LISTING | INCREDIBLE WATER VIEWS IN SOUTHERN HILLS Some homes impress you with the floor plan. This one starts with the view. Welcome to 5583 Summit View Drive, where 3,119 square feet of beautifully designed living space meets one of the most memorable settings in Southern Hills Plantation. With 4 bedrooms and 3.5 bathrooms, this home offers plenty of room to spread out, entertain, and settle into a lifestyle that feels like a getaway without ever leaving home. Inside, generous living spaces create an easy flow for everything from quiet mornings to a house full of guests. But it’s the backdrop that truly sets this property apart. Step outside and take in the incredible water view—the kind of setting that turns morning coffee, evening dinners, and ordinary Florida afternoons into something worth slowing down for. And the experience extends well beyond the front door. Southern Hills Plantation is known for its exceptional resort-style amenities, including a beautiful community pool, pickleball, and its renowned golf course surrounded by the rolling terrain that makes this community so distinctive. Four bedrooms. Three and a half baths. Over 3,100 square feet. An incredible water view. And one of the most sought-after lifestyles in the area. Opportunities like this in Southern Hills don’t come along often. Schedule your private showing and experience 5583 Summit View Drive for yourself.
| Price History | |
|---|---|
| 9/18/2026 | Listed $729,900 |
General Features
| Sewer | Public Sewer |
|---|---|
| Heating | Natural Gas |
| Cooling | Central Air |
| Utilities | Cable Available,Electricity Available,Natural Gas Available,Water Available |
| Roof | Shingle |
| Appliances | Dishwasher,Disposal,Microwave,Range,Refrigerator |
| Zoning | X |
| HOA Fee | 2759 |
| Garage Spaces | 3 |
| Patio/Porch Features | Covered,Patio,Porch |
| Architectural Style | Traditional |
| Security Features | Fire Alarm |
| Construction Materials | Block,Stucco |
| Pets Allowed | Yes |
| Year Built | 2023 |
| View | Water |
| Levels | One |
| Property Subtype | Single Family Residence |
| Tax Year | 2025 |
| Ownership | Fee Simple |
| Waterfront Features | Pond |
| Community Features | Clubhouse,Deed Restrictions,Fitness Center,Gated Community - Guard,Golf Carts OK,Golf,Pool,Restaurant,Sidewalks,Tennis Court(s) |
| Assoc Fee Paid Per | Annually |
| County | Hernando |
| New Construction | true |
| Property Type | Residential |
| Attached Garage | true |
| Subdivision Name | SOUTHERN HILLS PLANTATION |
| Facing Direction | East |
| Garage Y/N | true |
| Other Structures | Outdoor Kitchen |
| Total Rooms | 12 |
| Full Baths | 3 |
| Status | Active |
| Directions | From Tampa: Take I-275 N continue onto I-75 N. Take exit 285. Turn left onto SR 52. Turn right onto Bellamy Brothers Blvd. Turn left onto Powell Rd. Turn right onto Broat St. Turn right into Southern Hills community. |
| City | BROOKSVILLE |
| Association Name | Southern Hills Plantation Homeowners Association I |
| Senior Community Y/N | false |
| MLS Area | 34601 - Brooksville |
| Lot Size Units | Square Feet |
| Lot Size Square Feet | 12744 |
| Carport Y/N | false |
| Listing Terms | Cash,Conventional,VA Loan |
| Land Lease Y/N | false |
| Tax Annual Amount | 1106 |
| Property Condition | Completed |
| Additional Parcels Y/N | false |
| Lease Considered Y/N | false |
| Virtual Tour | https://www.propertypanorama.com/instaview/stellar/TB8549931 |
| Building Area Units | Square Feet |
| Living Area Units | Square Feet |
| Builder Name | LGI Homes Florida - LLC |
| Standard Status | Active |
| Occupancy Type | Vacant |
| TaxOtherAnnualAssessmentAmount | 1721 |
| Tax Lot | 3 |
| Legal Description | SOUTHERN HILLS PLANTATION PH 1 BLK 2 LOT 3 |
| Water View | Pond |
| Water Access Y/N | false |
| Monthly HOA Amount | 229.92 |
| Additional Rooms | Den/Library/Office,Inside Utility |
| Water View Y/N | true |
| Flood Zone Code | X |
| In Law Suite YN | false |
| Flood Zone Code X | Yes |
Interior Features
| Interior Amenities | Ceiling Fan(s),High Ceilings,Kitchen/Family Room Combo,Stone Counters,Thermostat,Walk-In Closet(s) |
|---|---|
| Flooring | Carpet,Luxury Vinyl |
| Furnished Y/N | Unfurnished |
| Air Conditioning Y/N | true |
| Heating Y/N | true |
| Fireplace Y/N | false |
| Half Baths | 1 |
| Laundry Features | Inside |
| Total Bedrooms | 4 |
| LivingAreaSource | Builder |
| Total Baths | 4 |
Exterior Features
| Exterior Amenities | Irrigation System,Lighting,Outdoor Kitchen,Sidewalk,Sliding Doors |
|---|---|
| Parking Features | Covered,Driveway,Garage Door Opener |
| Water Source | Public |
| Lot Size Area | 12744 |
| Foundation Details | Slab |
| Building Area Total | 4455 |
| Lot Size Acres | 0.29 |
| Road Surface Type | Asphalt |
| Private Pool | false |
| Waterfront Y/N | true |
| Covered Spaces | 3 |
| Builder Model | Bridgewater |
Amenities
- Foreclosure
- Views
- Short Sale
- New Construction
- Adult 55+
- Lease To Own
- No HOA Fees
- Furnished
- Primary On Main
- Air Conditioning
- Seller Finance
- Green
- Fixer Upper
- Horse
- Golf
- Fireplace
- Deck
- Garage
- Basement
- Pool
Property vs Single Family Average in 34601
Price
Taxes
Year Built
 Copyright © MFRMLS.com All information deemed reliable but not guaranteed. All properties are subject to prior sale, change or withdrawal. Neither listing broker(s) or information provider(s) shall be responsible for any typographical errors, misinformation, misprints and shall be held totally harmless. Listing(s) information is provided for consumers personal, non-commercial use and may not be used for any purpose other than to identify prospective properties consumers may be interested in purchasing. Information on this site was last updated Last updated on September 21, 2026 3:55 PM UTC The listing information on this page last changed on Last updated on September 21, 2026 3:55 PM UTCd. The data relating to real estate for sale on this website comes in part from the Internet Data Exchange program of MFR MLS.
All information deemed reliable but not guaranteed. All properties are subject to prior sale, change or withdrawal. Neither listing broker(s) or information provider(s) shall be responsible for any typographical errors, misinformation, misprints and shall be held totally harmless. Listing(s) information is provided for consumers personal, non-commercial use and may not be used for any purpose other than to identify prospective properties consumers may be interested in purchasing.
Updated on September 21, 2026 3:55 PM UTC
Copyright © MFRMLS.com All information deemed reliable but not guaranteed. All properties are subject to prior sale, change or withdrawal. Neither listing broker(s) or information provider(s) shall be responsible for any typographical errors, misinformation, misprints and shall be held totally harmless. Listing(s) information is provided for consumers personal, non-commercial use and may not be used for any purpose other than to identify prospective properties consumers may be interested in purchasing. Information on this site was last updated Last updated on September 21, 2026 3:55 PM UTC The listing information on this page last changed on Last updated on September 21, 2026 3:55 PM UTCd. The data relating to real estate for sale on this website comes in part from the Internet Data Exchange program of MFR MLS.
All information deemed reliable but not guaranteed. All properties are subject to prior sale, change or withdrawal. Neither listing broker(s) or information provider(s) shall be responsible for any typographical errors, misinformation, misprints and shall be held totally harmless. Listing(s) information is provided for consumers personal, non-commercial use and may not be used for any purpose other than to identify prospective properties consumers may be interested in purchasing.
Updated on September 21, 2026 3:55 PM UTC
 he information contained herein has been provided by REALTORS® Association of Citrus County, Inc. This information is from sources deemed reliable but not guaranteed by REALTORS® Association of Citrus County, Inc. The information is for consumers' personal, non-commerical use and may not be used for any purpose other than identifying properties which consumers may be interested in purchasing. The information contained in this web site is believed to be reliable but is not guaranteed.
