

Address
4926 Southern Valley Loop, BROOKSVILLE, FL
Price
$ 499,000
Property Attributes
- MLS#TB8511734
- TypeSingle Family
- Listing Status Active
- CountyHernando
- CityBROOKSVILLE
- AreaBrooksville
- NeighborhoodSOUTHERN HILLS PLANTATION
- Zip34601
- StyleFlorida
- Year Built2017
- Taxes$ 5439
- Price$ 499,000
- Bedrooms2
- Full Bathrooms2
- Half Bathrooms0
- Sqr Footage1951
- Lot Size0.36 Acres
Data Source:
Stellar MLS
Property Description
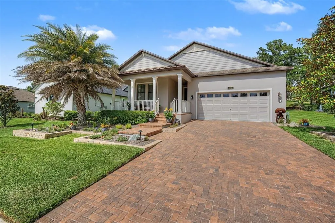
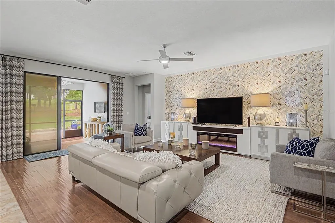
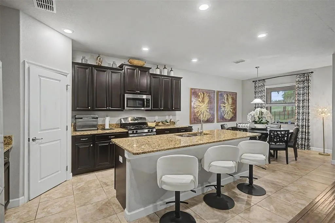
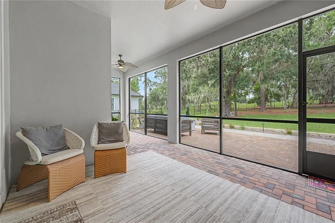
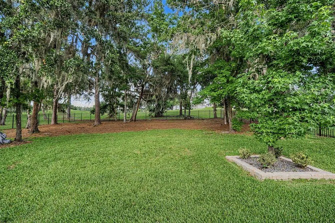
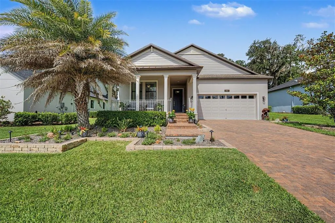
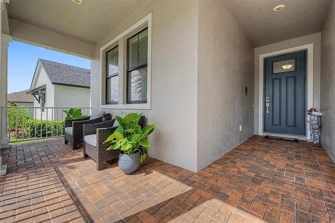
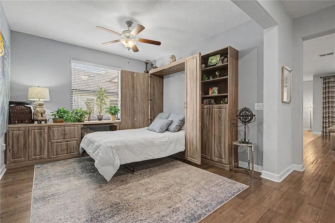
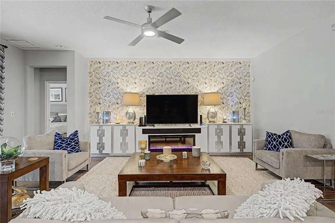
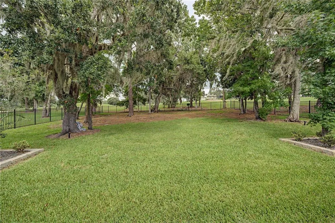
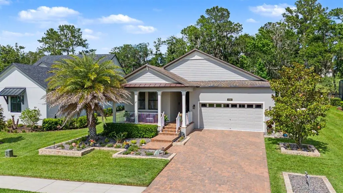
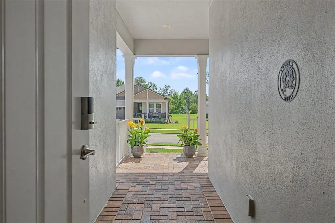
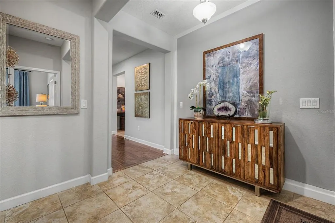
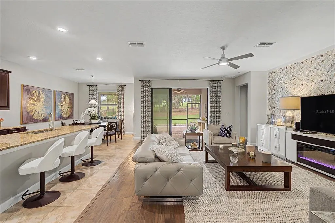
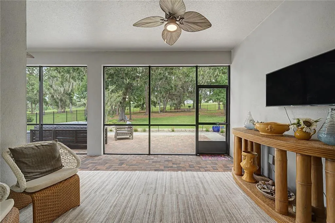
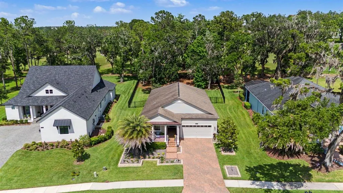
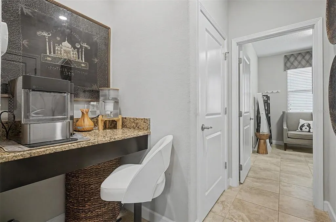
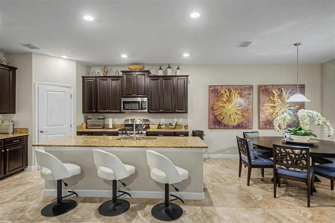
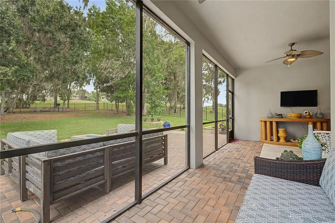
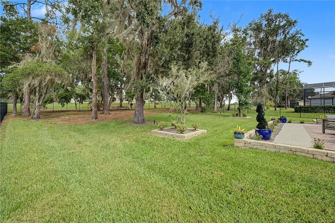
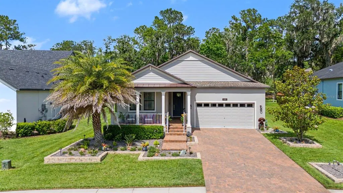
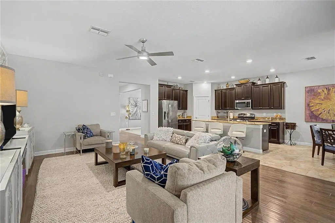
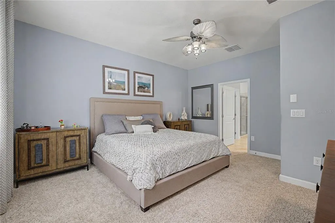
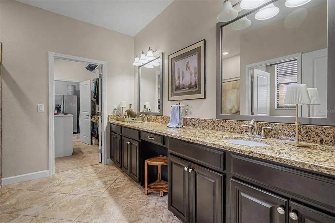
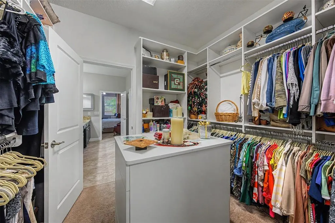
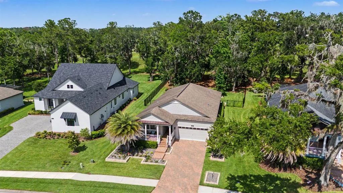
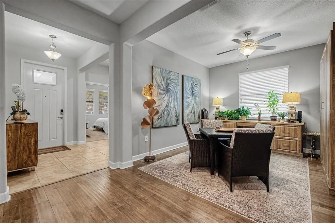
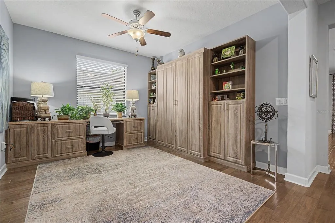
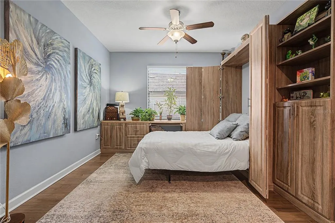
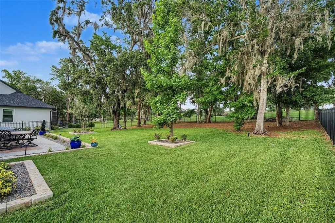
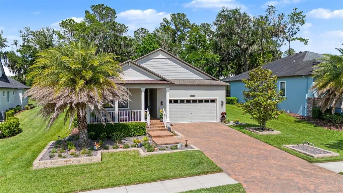
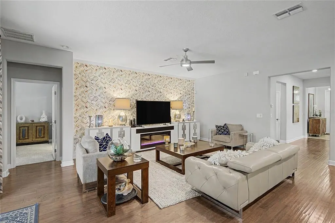
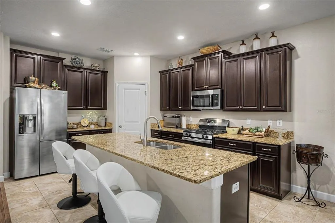
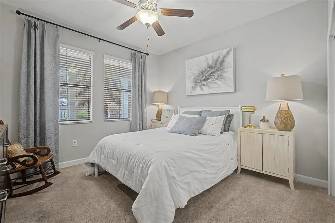
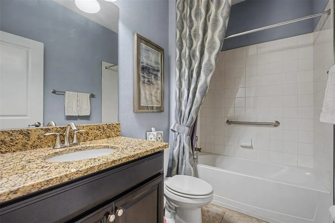
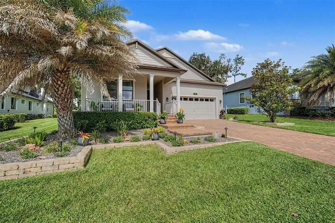
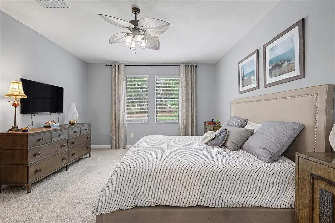
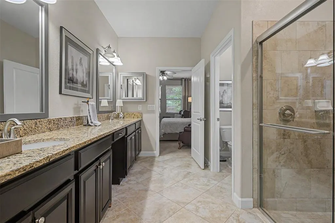
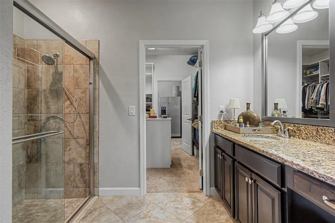
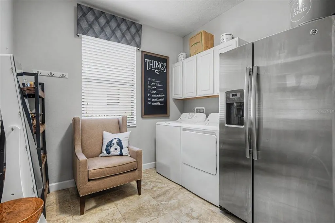
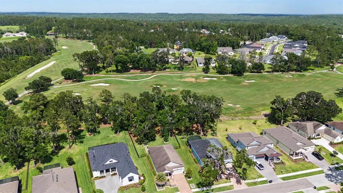
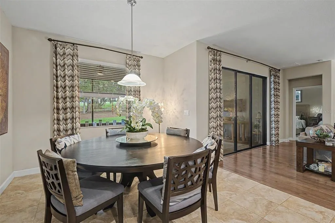
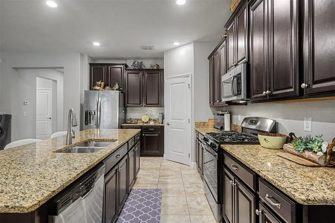
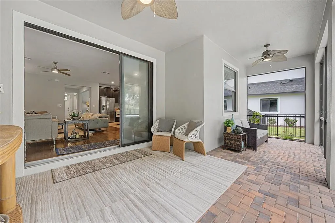
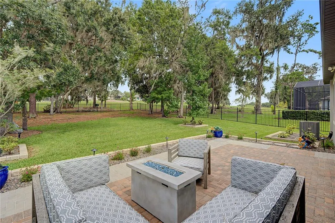
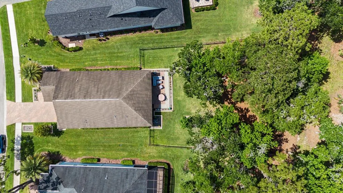
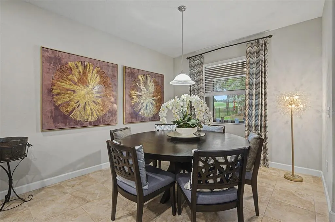
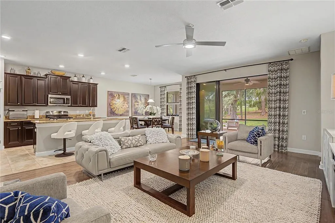
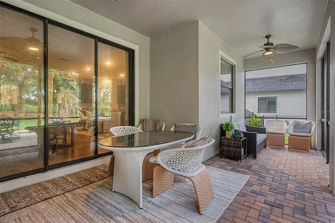
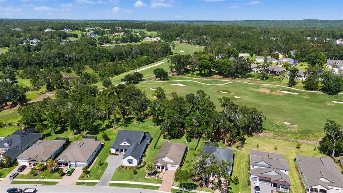
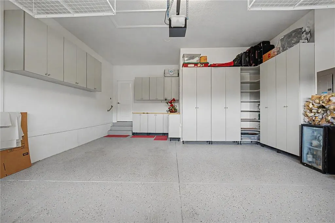
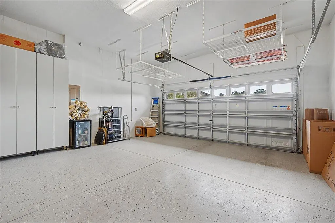
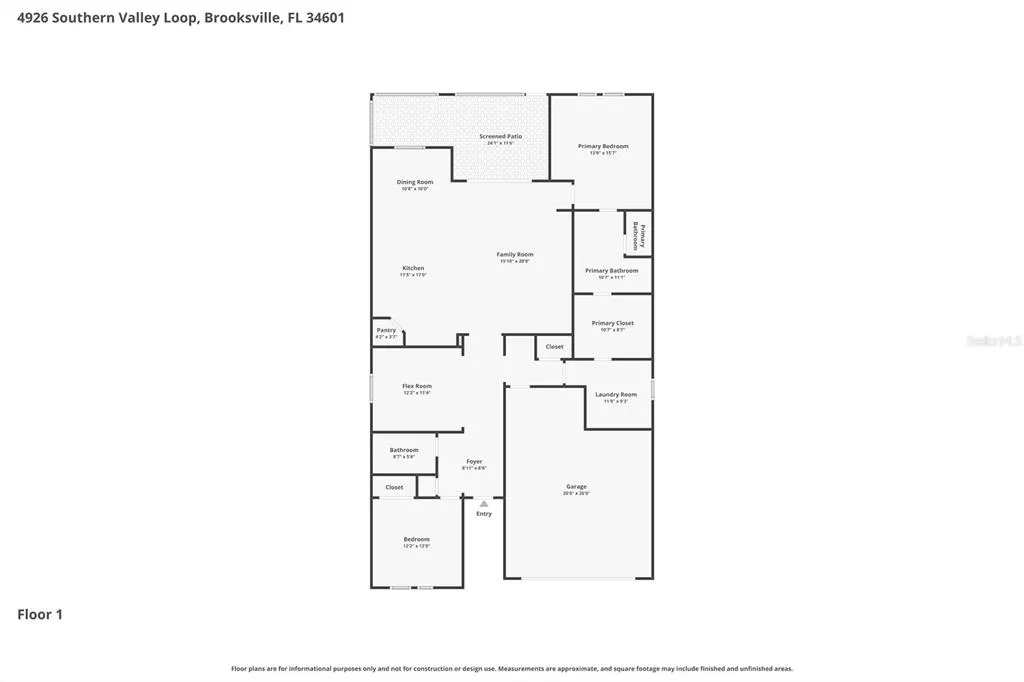
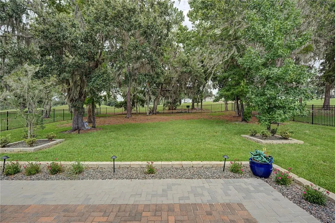
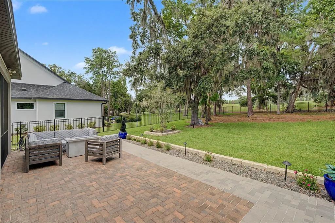
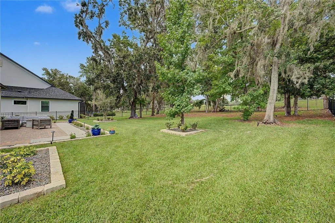
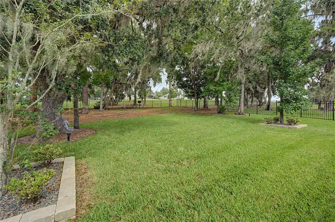
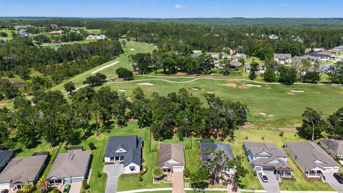

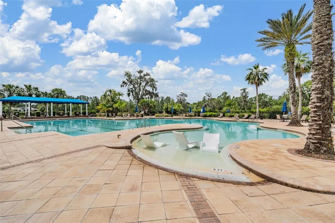
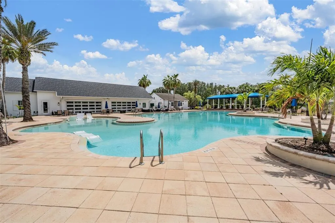
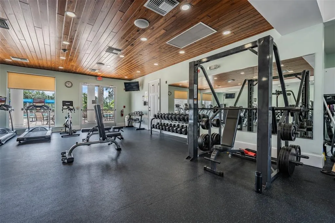
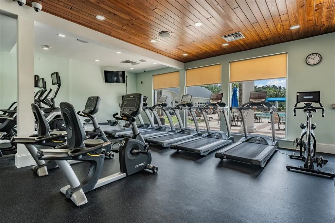
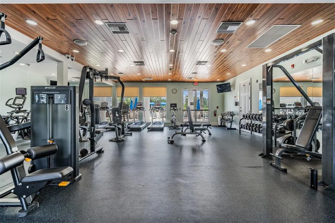
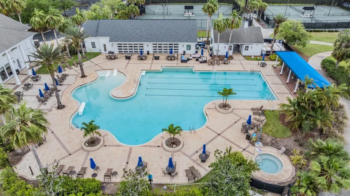
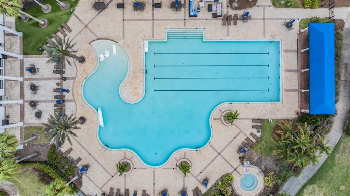
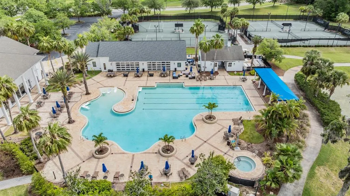
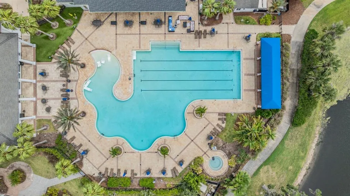
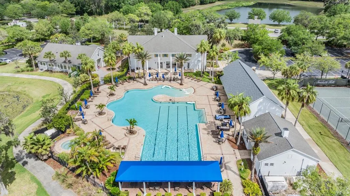
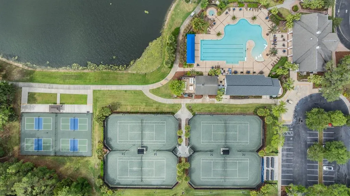
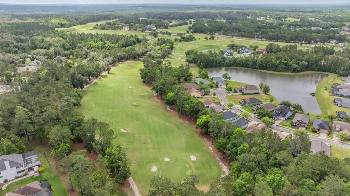
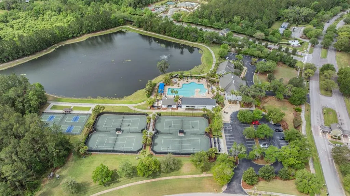
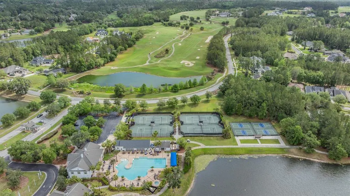
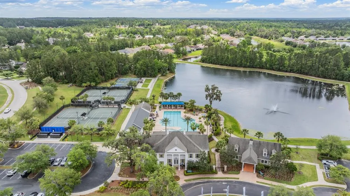
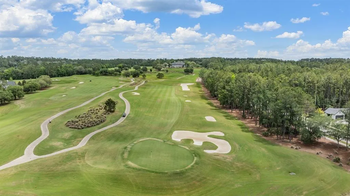
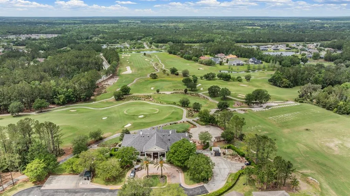
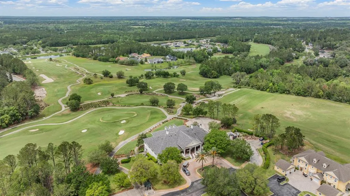
Welcome to your DREAM home, on a Premium Park-like setting, fenced lot overlooking the Golf course, in the prestigious Southern Hills Golf Course Community! This is not just ANY home... it is a former MODEL home, upgraded with over $90,000 in additional features, that showcases everything this STUNNING neighborhood has to offer! Light, bright and pristine, this MOVE-IN ready, beautifully appointed Sunburst floorplan offers thoughtfully designed living space with two bedrooms PLUS a versatile FLEX room that can easily serve as a third bedroom — the choice is yours! Flex room has been upgraded with a Murphy bed boasting storage space on each side in addition to desk and cabinets with file drawers making it a functional private office! From the moment you enter, casual elegance abounds! Foyer boasts a framed accent wall with wide hallway past the flex room to the OPEN kitchen which will stop you in your tracks! 42" staggered Scottsdale Maple Espresso raised square panel cabinets crowned with elegant molding and satin nickel hardware frames are complimented by the gleaming granite countertops and sleek stainless-steel GE appliances — all grounded by 18x18 Cabo Coast ceramic tile for that perfect finishing touch! Warm engineered wood floors usher you into the OPEN great room complete with neutral marble swirl accent entertainment wall. The primary suite is a true retreat, featuring a dressing room with custom walk-in closet, center island of drawers for generous storage and room for clothes and accessories! The oversized laundry room comes equipped with an extra refrigerator, washer & dryer, plus a seating area and oversized two-car garage impresses with an epoxy painted floor, built-in storage cabinets and a workbench — ideal for hobbyists and organizers alike. Entertaining here is effortless. A welcoming covered front porch invites guests to linger and unwind, while the large rear lanai extends your living space into the warm Florida outdoors. And the backdrop? A breathtaking wooded golf course lot along the 15th fairway, framed by a see-through wrought iron fence that lets those gorgeous views take center stage. Brick pavers and stone landscaping beds with landscape lighting complete the picture-perfect exterior, front and back! Beyond your doorstep, Southern Hills Community delivers the best of both worlds — the luxury of a Country Club lifestyle wrapped in the warmth of small-town charm. Rolling Hills and majestic live oak trees set the scene for this gated community, centered around the renowned Pete Dye Championship Golf Course. The stunning Antebellum clubhouse features a full-service restaurant, a resort-style swimming pool, and an enclosed poolside bar and restaurant — everything you need to live well and socialize beautifully. When you're ready to venture out, downtown Brooksville's quaint shops, restaurants, and community events are just minutes away. Located North of Tampa with easy access to major highways for easy commute to Ocala,Tampa, Orlando, International airports and the famous beaches! This is more than a home — it's a lifestyle. Come see it for yourself and see why this IS the place to BE! CALL TODAY!
| Price History | |
|---|---|
| 6/9/2026 | Listed $499,000 |
General Features
| Sewer | Public Sewer |
|---|---|
| Heating | Central,Electric |
| Cooling | Central Air |
| Utilities | Cable Available,Cable Connected,Electricity Available,Electricity Connected,Public,Sewer Connected,Street Lights,Water Connected |
| Possession | Close Of Escrow |
| Roof | Shingle |
| Appliances | Dishwasher,Disposal,Dryer,Electric Water Heater,Microwave,Range,Refrigerator,Washer |
| Zoning | PUD |
| HOA Fee | 1417.71 |
| Garage Spaces | 2 |
| Association Fee Includes | Cable TV,Community Pool,Internet,Maintenance Grounds,Manager,Recreational Facilities,Security |
| Patio/Porch Features | Covered,Enclosed,Front Porch,Rear Porch,Screened |
| Architectural Style | Florida |
| Security Features | Gated Community,Smoke Detector(s) |
| Construction Materials | Block,Stucco |
| Pets Allowed | Cats OK,Dogs OK,Yes |
| Year Built | 2017 |
| View | Golf Course |
| Levels | One |
| Property Subtype | Single Family Residence |
| Tax Year | 2025 |
| Ownership | Fee Simple |
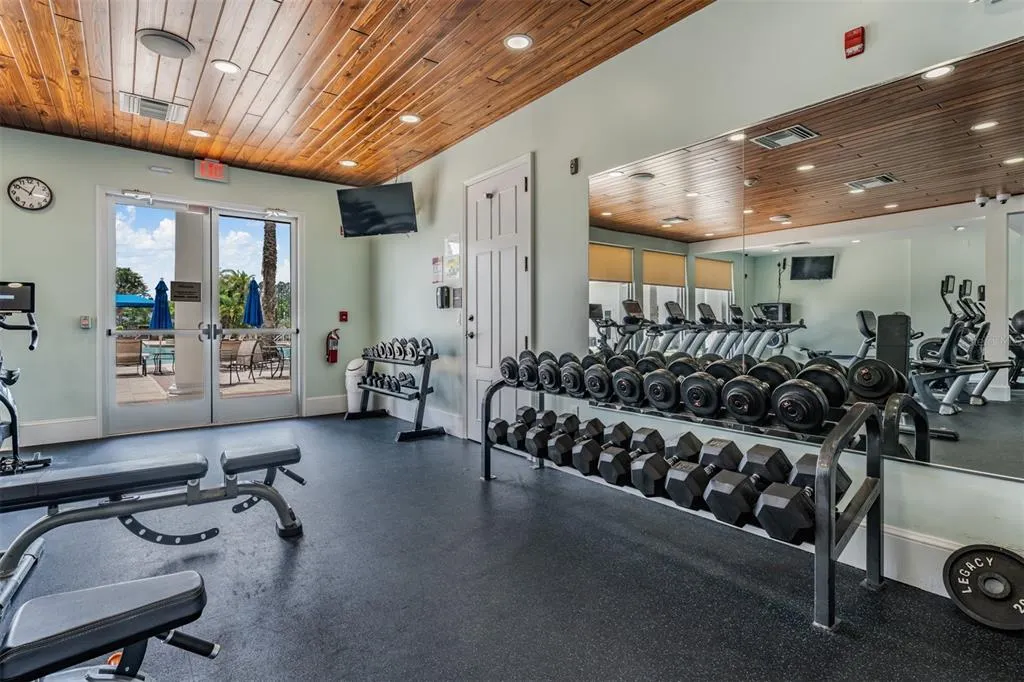
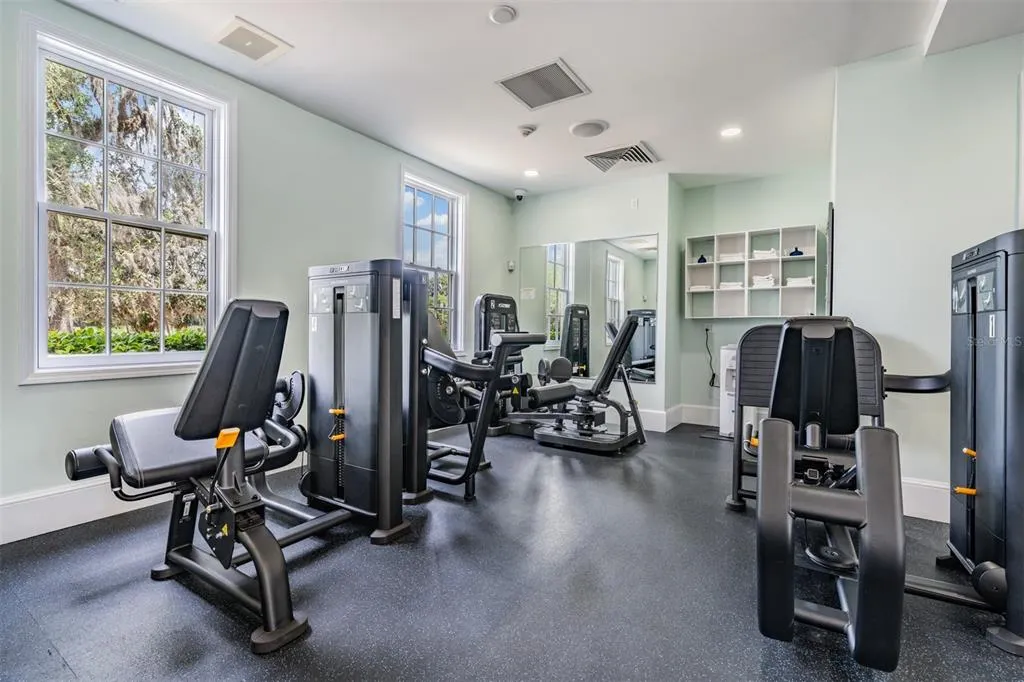
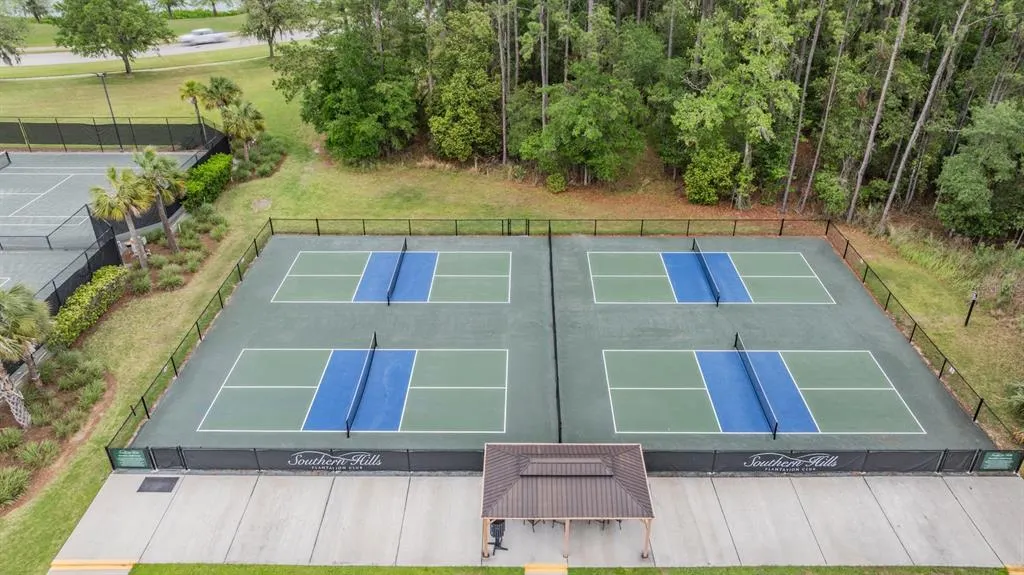
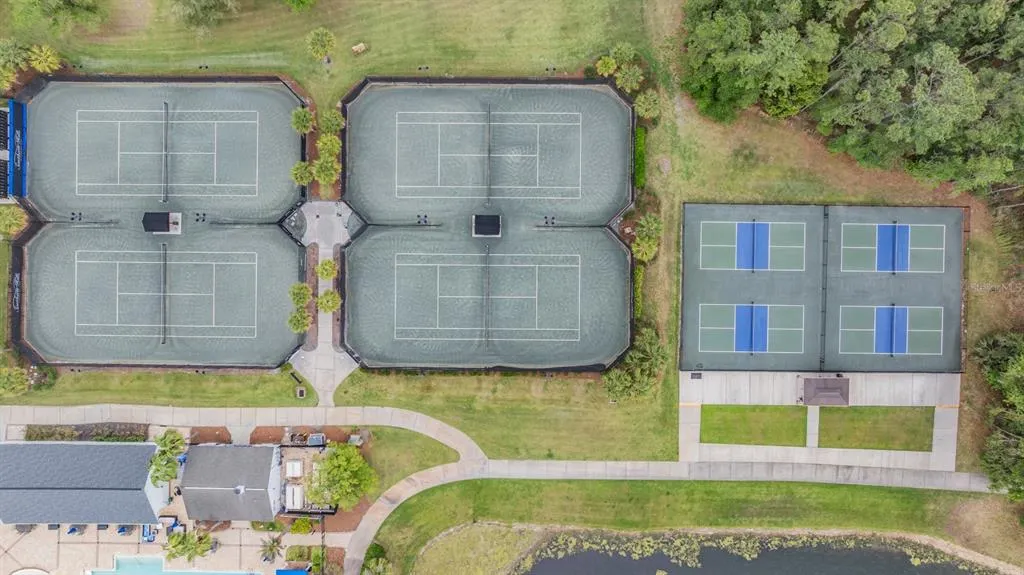
| Community Features | Association Recreation - Owned,Clubhouse,Deed Restrictions,Fitness Center,Gated Community - Guard,Golf Carts OK,Golf,Pool,Racquetball,Restaurant,Sidewalks,Tennis Court(s) |
| Assoc Fee Paid Per | Quarterly |
| County | Hernando |
| New Construction | false |
| Property Type | Residential |
| Association Amenities | Cable TV,Clubhouse,Fence Restrictions,Fitness Center,Gated,Golf Course,Optional Additional Fees,Pool,Recreation Facilities |
| Attached Garage | true |
| Subdivision Name | SOUTHERN HILLS PLANTATION |
| Facing Direction | Southwest |
| Garage Y/N | true |
| Total Rooms | 9 |
| Full Baths | 2 |
| Status | Active |
| Directions | From BROOKSVILLE, at CORTEZ BOULEVARD and SOUTH BROAD STREET, head SOUTH on SOUTH BROAD STREET, then turn LEFT onto SOUTHERN HILLS BOULEVARD, continue to the main gate and show ID to Guard. Turn RIGHT onto SUMMIT VIEW DRIVE, then RIGHT onto SOUTHERN VALLEY LOOP, Home is on the LEFT. |
| City | BROOKSVILLE |
| Association Name | First Services Residential - Zita Tuomey |
| Senior Community Y/N | false |
| MLS Area | 34601 - Brooksville |
| Lot Size Units | Square Feet |
| Lot Size Square Feet | 15550 |
| Carport Y/N | false |
| Listing Terms | Cash,Conventional,FHA,VA Loan |
| Land Lease Y/N | false |
| Tax Annual Amount | 5439.8 |
| Additional Parcels Y/N | false |
| Lease Considered Y/N | true |
| Virtual Tour | https://www.tourfactory.com/idxr3244497 |
| Building Area Units | Square Feet |
| Living Area Units | Square Feet |
| Builder Name | Lennar |
| Standard Status | Active |
| Occupancy Type | Owner |
| TaxOtherAnnualAssessmentAmount | 1435 |
| Tax Lot | 8 |
| Legal Description | SOUTHERN HILLS PLANTATION PH 2 BLK 9 LOT 8 |
| Minimum Lease | 6 Months |
| Water Access Y/N | false |
| Monthly HOA Amount | 472.57 |
| Additional Rooms | Den/Library/Office |
| Water View Y/N | false |
| Flood Zone Code | X |
| In Law Suite YN | false |
| Flood Zone Code X | Yes |
Interior Features
| Interior Amenities | Ceiling Fan(s),Eating Space In Kitchen,High Ceilings,Kitchen/Family Room Combo,Open Floorplan,Solid Wood Cabinets,Split Bedroom,Stone Counters,Thermostat,Walk-In Closet(s),Window Treatments |
|---|---|
| Flooring | Carpet,Ceramic Tile,Engineered Hardwood |
| Furnished Y/N | Negotiable |
| Total Stories | 1 |
| Air Conditioning Y/N | true |
| Heating Y/N | true |
| Window Features | Blinds,Drapes,Rods,Window Treatments |
| Fireplace Y/N | false |
| Laundry Features | Electric Dryer Hookup,Inside,Laundry Room,Washer Hookup |
| Total Bedrooms | 2 |
| LivingAreaSource | Public Records |
| Total Baths | 2 |
Exterior Features
| Exterior Amenities | Irrigation System,Lighting,Rain Gutters,Sidewalk,Sliding Doors |
|---|---|
| Vegetation | Mature Landscaping,Trees/Landscaped |
| Fencing | Fenced,Other |
| Parking Features | Driveway,Garage Door Opener |
| Lot Features | Gentle Sloping,In County,Landscaped,On Golf Course,Sidewalk |
| Water Source | Public |
| Lot Size Area | 15550 |
| Foundation Details | Slab |
| Building Area Total | 2359 |
| Lot Size Acres | 0.36 |
| Road Surface Type | Paved,Asphalt |
| Private Pool | false |
| Waterfront Y/N | false |
| Covered Spaces | 2 |
| Road Frontage Type | Street Paved |
| Builder Model | The Sunburst |
Amenities
- Foreclosure
- Views
- Short Sale
- New Construction
- Adult 55+
- Lease To Own
- No HOA Fees
- Furnished
- Primary On Main
- Air Conditioning
- Seller Finance
- Green
- Fixer Upper
- Horse
- Golf
- Fireplace
- Deck
- Garage
- Basement
- Pool
Property vs Single Family Average in 34601
Price
Taxes
Year Built
 Copyright © MFRMLS.com All information deemed reliable but not guaranteed. All properties are subject to prior sale, change or withdrawal. Neither listing broker(s) or information provider(s) shall be responsible for any typographical errors, misinformation, misprints and shall be held totally harmless. Listing(s) information is provided for consumers personal, non-commercial use and may not be used for any purpose other than to identify prospective properties consumers may be interested in purchasing. Information on this site was last updated Last updated on September 21, 2026 3:55 PM UTC The listing information on this page last changed on Last updated on September 21, 2026 3:55 PM UTCd. The data relating to real estate for sale on this website comes in part from the Internet Data Exchange program of MFR MLS.
All information deemed reliable but not guaranteed. All properties are subject to prior sale, change or withdrawal. Neither listing broker(s) or information provider(s) shall be responsible for any typographical errors, misinformation, misprints and shall be held totally harmless. Listing(s) information is provided for consumers personal, non-commercial use and may not be used for any purpose other than to identify prospective properties consumers may be interested in purchasing.
Updated on September 21, 2026 3:55 PM UTC
Copyright © MFRMLS.com All information deemed reliable but not guaranteed. All properties are subject to prior sale, change or withdrawal. Neither listing broker(s) or information provider(s) shall be responsible for any typographical errors, misinformation, misprints and shall be held totally harmless. Listing(s) information is provided for consumers personal, non-commercial use and may not be used for any purpose other than to identify prospective properties consumers may be interested in purchasing. Information on this site was last updated Last updated on September 21, 2026 3:55 PM UTC The listing information on this page last changed on Last updated on September 21, 2026 3:55 PM UTCd. The data relating to real estate for sale on this website comes in part from the Internet Data Exchange program of MFR MLS.
All information deemed reliable but not guaranteed. All properties are subject to prior sale, change or withdrawal. Neither listing broker(s) or information provider(s) shall be responsible for any typographical errors, misinformation, misprints and shall be held totally harmless. Listing(s) information is provided for consumers personal, non-commercial use and may not be used for any purpose other than to identify prospective properties consumers may be interested in purchasing.
Updated on September 21, 2026 3:55 PM UTC
 he information contained herein has been provided by REALTORS® Association of Citrus County, Inc. This information is from sources deemed reliable but not guaranteed by REALTORS® Association of Citrus County, Inc. The information is for consumers' personal, non-commerical use and may not be used for any purpose other than identifying properties which consumers may be interested in purchasing. The information contained in this web site is believed to be reliable but is not guaranteed.
