


Address
6470 Summit View Drive, BROOKSVILLE, FL
Price
$ 940,990
Property Attributes
- MLS#W7872700
- TypeSingle Family
- Listing Status Pending
- CountyHernando
- CityBROOKSVILLE
- AreaBrooksville
- NeighborhoodSOUTHERN HILLS PLANTATION PH 3
- Zip34601
- StyleCraftsman Florida
- Year Built2025
- Taxes$ 2789
- Price$ 940,990
- Bedrooms3
- Full Bathrooms3
- Half Bathrooms0
- Sqr Footage3083
- Lot Size0.33 Acres
Data Source:
Stellar MLS
Property Description
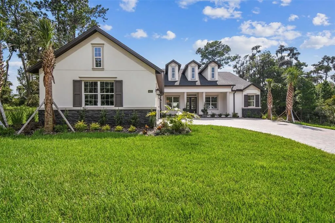
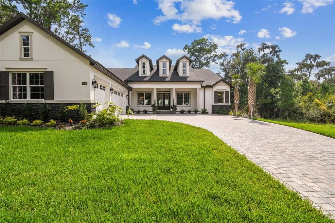
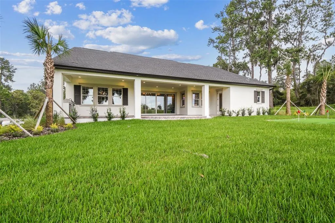
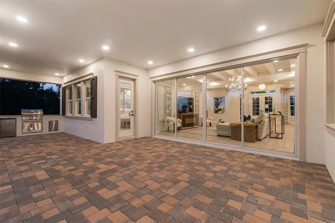
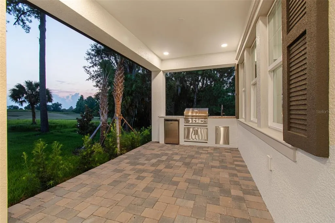
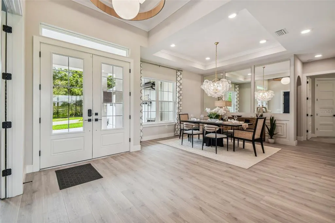
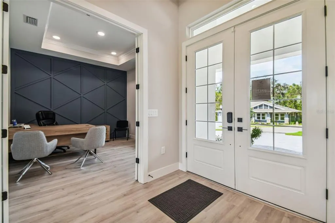
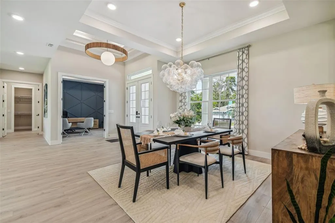
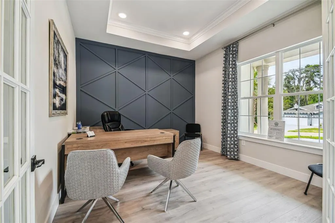
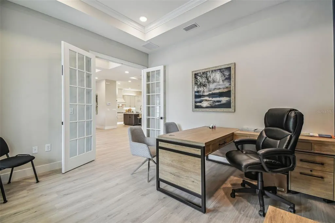
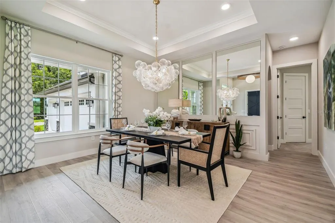
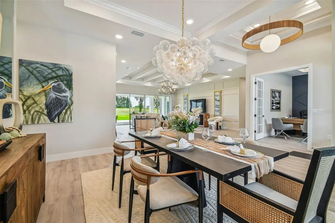
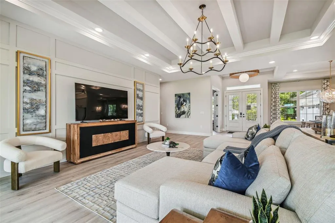
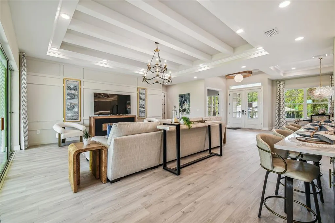
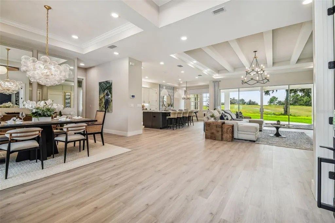
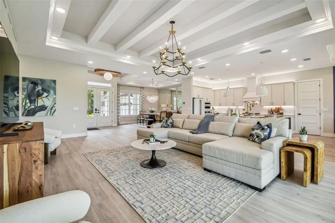
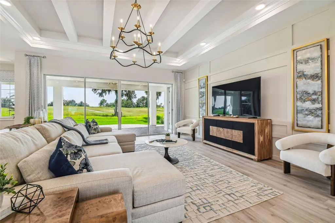
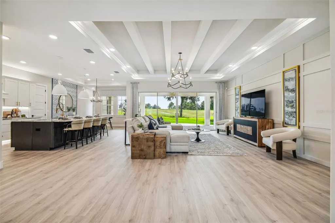
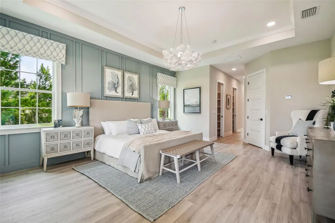
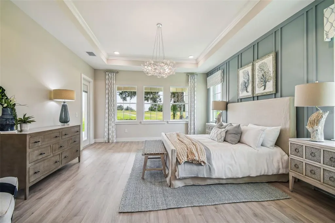
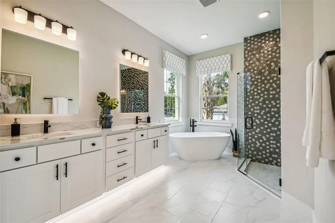
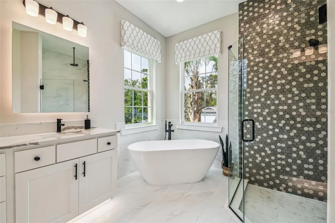
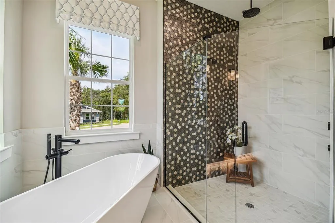
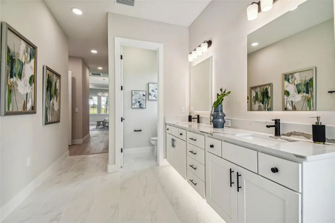
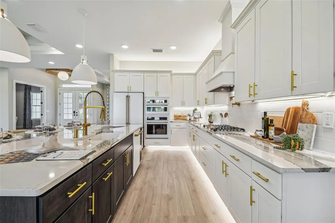
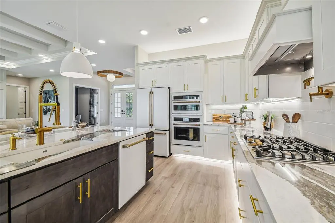
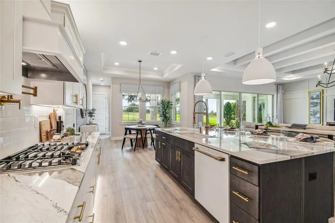
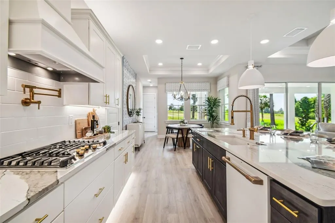
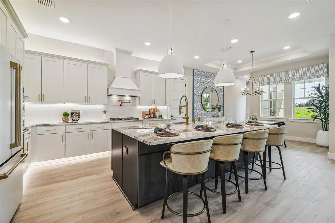
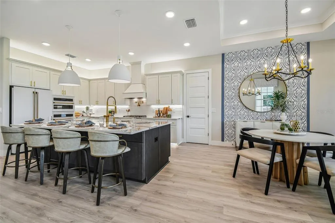
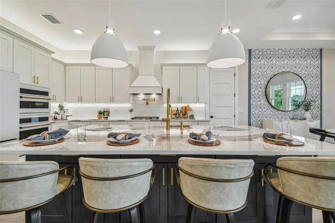
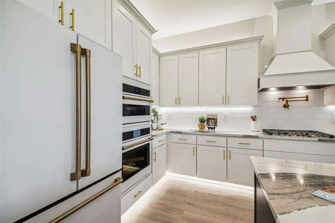
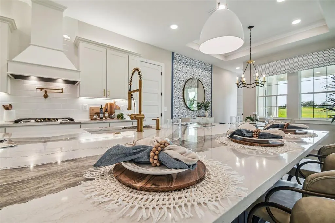
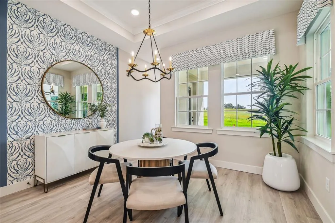
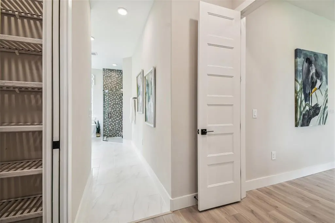
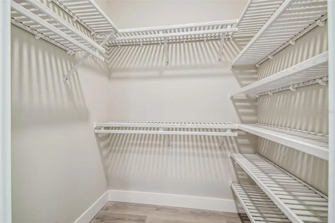
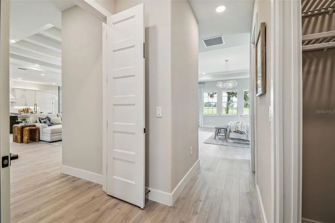
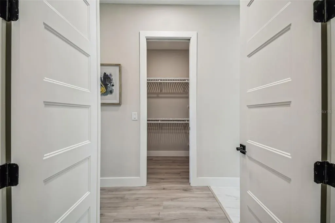
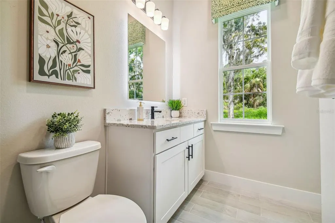
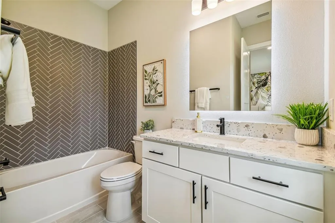
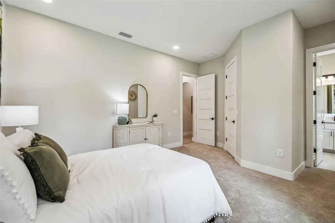
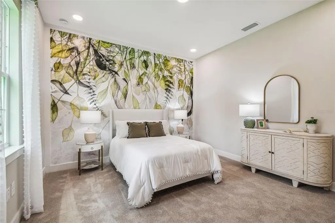
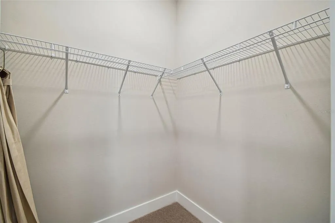
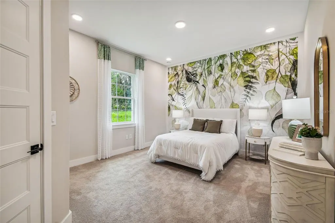
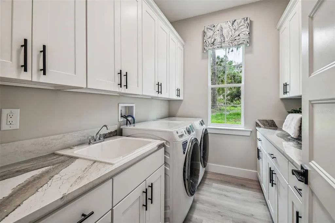
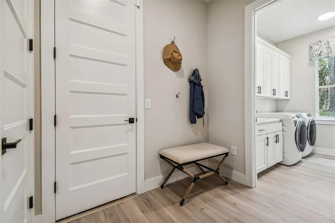
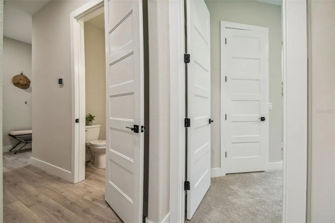
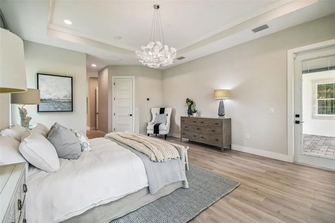
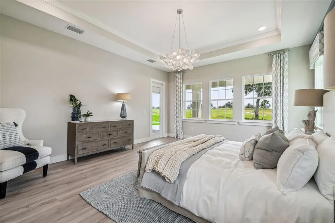
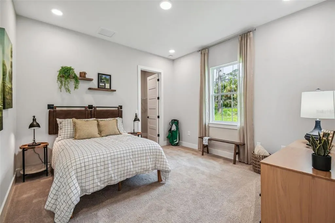
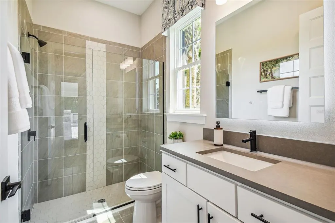
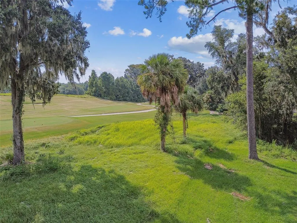

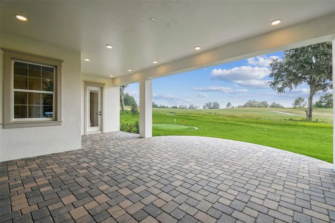
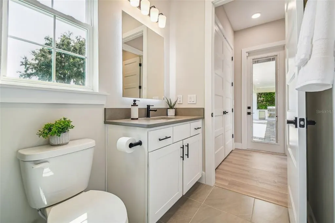
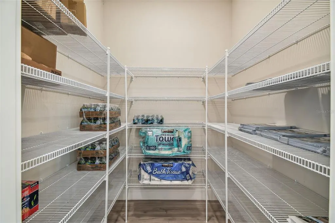
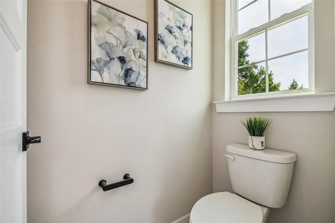
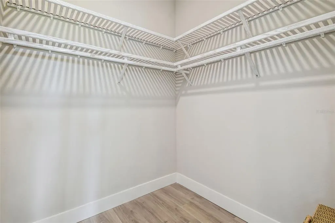
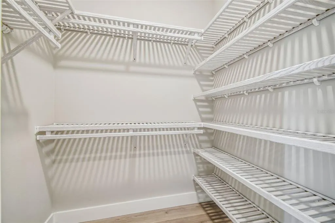
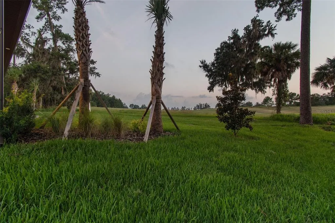
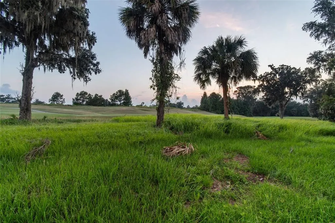
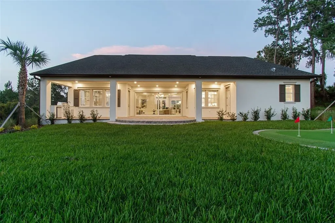
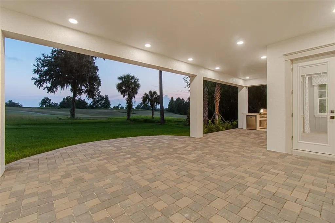
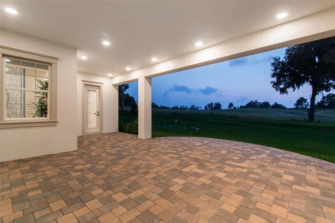
Pre-Construction. To be built. Can Be Built on an of our lots. Beautiful luxury home by Vitale Homes! This Sawgrass model has everything and more of what you’ve been looking for with attention to detail! The double door entry into your foyer that features a nice, stepped tray ceiling with a nice size study with French doors and a tray ceiling. From the foyer you will see the living/dining/kitchen area, all with views to a huge lanai. The great room has a stepped tray ceiling, with crown molding and 4 panel sliding glass to the lanai area. Included features provide an oversized paver driveway, expansive front & rear porches, 10’ ceilings, 8’ interior doors, quartz counters in the kitchen and bathrooms, built-in appliances and a resort style owner’s suite. The kitchen has a massive island with cabinets on the front and back of the island, quartz counters, trendy pull out faucet, tiled backsplash and large walk-in pantry. The shaker style white cabinets have soft close features, 42” uppers, gold cabinet hardware and a decorative hood over the cooktop. You will love the new appliance designs with gold door handles for the double oven, dishwasher and refrigerator, plus a 5-burner gas cooktop. The owner’s suite has several large windows for natural light, 3 large walk-in closets, a free-standing tub with a nice size, tiled shower surrounded with a frameless glass enclosure, private commode and vanity with two sinks. Guest bedroom 2 has its own private bathroom and walk-in closet and Guest bedroom 3 has a pool bath with a shower just outside of the bedroom door. Designer light fixtures, 5-inch baseboards and wood casing windowsills offer more luxury features. The laundry room is a nice size and has the same luxury features with a base cabinet laundry tub, quartz counters and upper cabinets. The garage has high ceilings, an overhead door on the side of the garage for your golf cart and the floors are finished with the flaked epoxy finish. The energy rating on this home will be great with 2 separate HVAC units, insulated foam block and thermal windows. We have more details to show you when you visit, so contact the community agent for your private tour or more information. This magnificent home represents a once-in-a-lifetime opportunity to indulge in the ultimate country club lifestyle, combining the allure of a golf club community with the finest amenities and unmatched natural beauty. Southern Hills Plantation offers a very private 18-hole signature Pete Dye Championship Golf course, manned gated community, driving range & 6-hole short course, two on-site restaurants, fitness center, swimming pool, tennis & pickleball.
| Price History | |
|---|---|
| 12/19/2025 | Listed $940,990 |
General Features
| Sewer | Public Sewer |
|---|---|
| Heating | Central,Electric |
| Cooling | Central Air |
| Utilities | Cable Available,Electricity Connected,Sewer Connected |
| Roof | Shingle |
| Appliances | Built-In Oven,Convection Oven,Cooktop,Dishwasher,Disposal,Electric Water Heater,Microwave,Range Hood,Refrigerator,Tankless Water Heater |
| Zoning | RES |
| HOA Fee | 3083 |
| Garage Spaces | 2 |
| Association Fee Includes | Community Pool,Maintenance Grounds,Pool Maintenance,Recreational Facilities,Security |
| Patio/Porch Features | Covered,Front Porch,Porch,Rear Porch |
| Architectural Style | Craftsman,Florida |
| Security Features | Gated Community,Smoke Detector(s) |
| Construction Materials | Block,HardiPlank Type,Stone,Stucco |
| Pets Allowed | Yes |
| Year Built | 2025 |
| Levels | One |
| Property Subtype | Single Family Residence |
| Tax Year | 2024 |
| Ownership | Fee Simple |
| Community Features | Deed Restrictions,Fitness Center,Gated Community - Guard,Golf Carts OK,Park,Pool,Tennis Court(s) |
| Assoc Fee Paid Per | Annually |
| County | Hernando |
| New Construction | true |
| Property Type | Residential |
| Association Amenities | Basketball Court,Clubhouse,Fitness Center,Gated,Golf Course,Park,Pickleball Court(s),Playground,Pool,Tennis Court(s) |
| Attached Garage | true |
| Energy Efficient | Appliances,Construction,HVAC,Insulation,Lighting,Thermostat,Water Heater,Windows |
| Subdivision Name | SOUTHERN HILLS PLANTATION PH 3 |
| Facing Direction | Northeast |
| Garage Y/N | true |
| Total Rooms | 11 |
| Full Baths | 3 |
| Status | Pending |
| Directions | Take US-41 N/Broad St to Southern Hills Blvd in Brooksville. Continue on Southern Hills Blvd, left on Summit View Dr, |
| City | BROOKSVILLE |
| Association Name | Cherrie Schrubbe |
| Senior Community Y/N | false |
| MLS Area | 34601 - Brooksville |
| Lot Size Units | Square Feet |
| Lot Size Square Feet | 14296 |
| Carport Y/N | false |
| Listing Terms | Cash,Conventional,VA Loan |
| Land Lease Y/N | false |
| Tax Annual Amount | 2789.38 |
| Home Warranty Y/N | true |
| Property Condition | Pre-Construction |
| Additional Parcels Y/N | false |
| Lease Considered Y/N | true |
| Virtual Tour | https://my.matterport.com/show/?m=zMkPkUihSN1&brand=0&mls=1& |
| Building Area Units | Square Feet |
| Living Area Units | Square Feet |
| Builder Name | Vital Homes |
| Standard Status | Pending |
| Occupancy Type | Vacant |
| TaxOtherAnnualAssessmentAmount | 1573 |
| Tax Lot | 8 |
| Legal Description | SOUTHERN HILLS PLANTATION PH3 BLK 16 LOT 8 |
| Minimum Lease | No Minimum |
| Water Access Y/N | false |
| Monthly HOA Amount | 256.92 |
| Additional Rooms | Breakfast Room Separate,Den/Library/Office,Formal Dining Room Separate,Great Room,Inside Utility |
| Water View Y/N | false |
| Flood Zone Code | x |
| In Law Suite YN | false |
| Flood Zone Code X | Yes |
Interior Features
| Interior Amenities | Crown Molding,Eating Space In Kitchen,High Ceilings,In Wall Pest System,Kitchen/Family Room Combo,Open Floorplan,Primary Bedroom Main Floor,Smart Home,Solid Surface Counters,Split Bedroom,Thermostat,Tray Ceiling(s),Walk-In Closet(s) |
|---|---|
| Flooring | Carpet,Ceramic Tile,Luxury Vinyl |
| Furnished Y/N | Unfurnished |
| Air Conditioning Y/N | true |
| Heating Y/N | true |
| Window Features | ENERGY STAR Qualified Windows,Insulated Windows,Low-Emissivity Windows,Thermal Windows |
| Fireplace Y/N | false |
| Laundry Features | Inside,Laundry Room |
| Total Bedrooms | 3 |
| LivingAreaSource | Builder |
| Total Baths | 3 |
Exterior Features
| Exterior Amenities | Irrigation System,Sliding Doors |
|---|---|
| Lot Features | Near Golf Course |
| Water Source | Public |
| Lot Size Area | 14296 |
| Foundation Details | Slab,Stem Wall |
| Building Area Total | 3605 |
| Lot Size Acres | 0.33 |
| Road Surface Type | Asphalt,Paved |
| Private Pool | false |
| Waterfront Y/N | false |
| Covered Spaces | 2 |
| Builder Model | Sawgrass |
Amenities
- Foreclosure
- Views
- Short Sale
- New Construction
- Adult 55+
- Lease To Own
- No HOA Fees
- Furnished
- Primary On Main
- Air Conditioning
- Seller Finance
- Green
- Fixer Upper
- Horse
- Golf
- Fireplace
- Deck
- Garage
- Basement
- Pool
Property vs Single Family Average in 34601
Price
Taxes
Year Built
 Copyright © MFRMLS.com All information deemed reliable but not guaranteed. All properties are subject to prior sale, change or withdrawal. Neither listing broker(s) or information provider(s) shall be responsible for any typographical errors, misinformation, misprints and shall be held totally harmless. Listing(s) information is provided for consumers personal, non-commercial use and may not be used for any purpose other than to identify prospective properties consumers may be interested in purchasing. Information on this site was last updated Last updated on September 21, 2026 3:55 PM UTC The listing information on this page last changed on Last updated on September 21, 2026 3:55 PM UTCd. The data relating to real estate for sale on this website comes in part from the Internet Data Exchange program of MFR MLS.
All information deemed reliable but not guaranteed. All properties are subject to prior sale, change or withdrawal. Neither listing broker(s) or information provider(s) shall be responsible for any typographical errors, misinformation, misprints and shall be held totally harmless. Listing(s) information is provided for consumers personal, non-commercial use and may not be used for any purpose other than to identify prospective properties consumers may be interested in purchasing.
Updated on September 21, 2026 3:55 PM UTC
Copyright © MFRMLS.com All information deemed reliable but not guaranteed. All properties are subject to prior sale, change or withdrawal. Neither listing broker(s) or information provider(s) shall be responsible for any typographical errors, misinformation, misprints and shall be held totally harmless. Listing(s) information is provided for consumers personal, non-commercial use and may not be used for any purpose other than to identify prospective properties consumers may be interested in purchasing. Information on this site was last updated Last updated on September 21, 2026 3:55 PM UTC The listing information on this page last changed on Last updated on September 21, 2026 3:55 PM UTCd. The data relating to real estate for sale on this website comes in part from the Internet Data Exchange program of MFR MLS.
All information deemed reliable but not guaranteed. All properties are subject to prior sale, change or withdrawal. Neither listing broker(s) or information provider(s) shall be responsible for any typographical errors, misinformation, misprints and shall be held totally harmless. Listing(s) information is provided for consumers personal, non-commercial use and may not be used for any purpose other than to identify prospective properties consumers may be interested in purchasing.
Updated on September 21, 2026 3:55 PM UTC
 he information contained herein has been provided by REALTORS® Association of Citrus County, Inc. This information is from sources deemed reliable but not guaranteed by REALTORS® Association of Citrus County, Inc. The information is for consumers' personal, non-commerical use and may not be used for any purpose other than identifying properties which consumers may be interested in purchasing. The information contained in this web site is believed to be reliable but is not guaranteed.
